
This Month’s Topic:
Bar Stools, Counter Stools, ADA Stools, and Dining Chairs
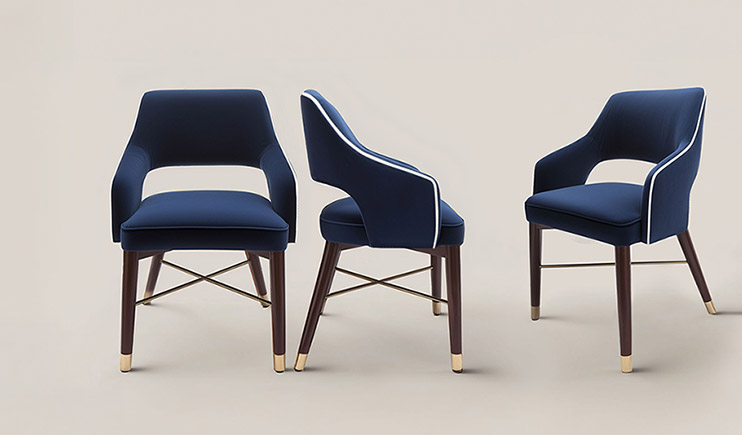
Seating is the frontliner in the food and beverage hospitality scene, setting the vibe for hanging out, dining and kicking back.

By blending an array of seating heights by using barstools, counter stools and dining chairs, hospitality designers can carve out cozy nooks for intimate conversations, spacious areas for boisterous gatherings, cozy spots for lounging, and of course, inviting dining spaces. Don’t fret, we will get to banquettes, sofas and sectionals in upcoming 2024 catalogs!
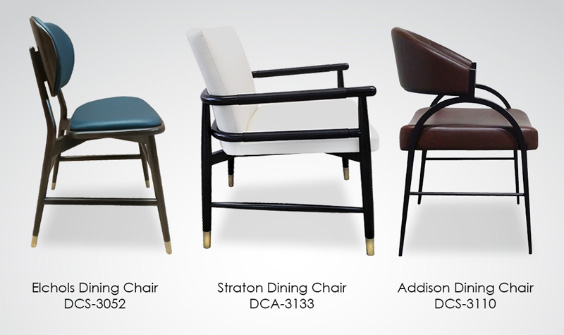
However, the true excitement lies in seamlessly integrating these diverse seating arrangements with tables and counters, ensuring guests are immersed in unforgettable culinary adventures without being conscious of the tremendously meticulous coordination and technical precision behind the interior design.
Let’s Dig In!
#1. Seat Height
The perfect seat height seamlessly blends in, feeling just right without drawing attention. But when it’s off, well, it’s painfully obvious. Let’s give you some tippers to get it right.
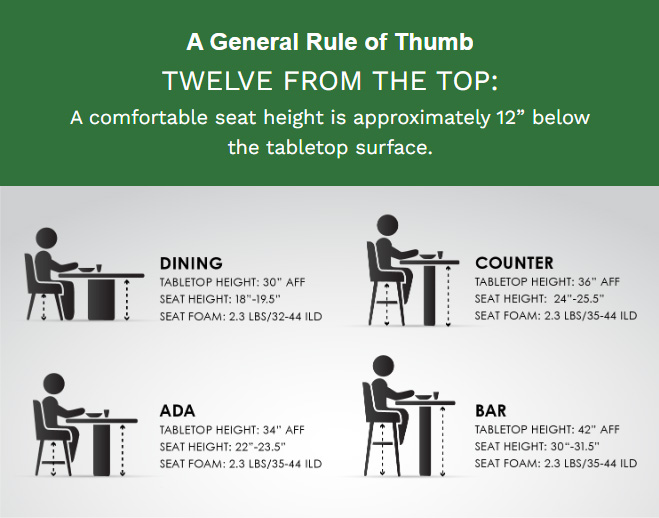
Please be mindful of seat cushion foam is 0.5–1″, the softer/lower the foam is the more it will sink when the user sits down. Subsequently, shop drawing seat heights may not equate to guest final all height (with soft & plush foams), final sit height will be lower than table and chair heights. Even then customers, dining chair seat heights can range from 18″ to 19.5″ high.
We can help you with this — just ask!
#2. Stretchers
Stretchers aren’t just about structure and ergonomics they also raise the idea of stools in many ways.
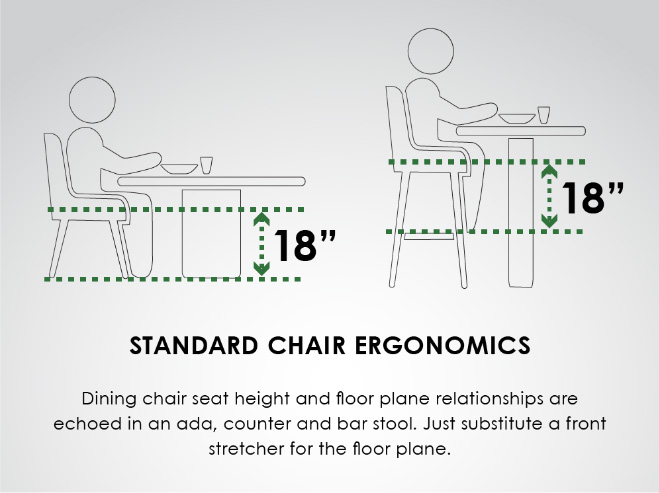
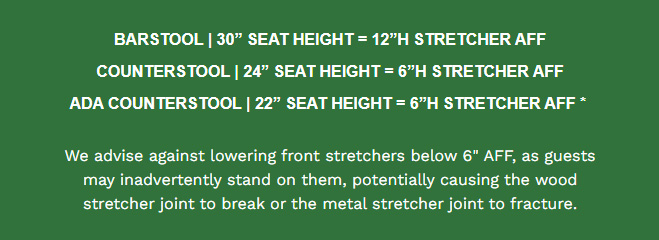
For most stools, a front stretcher is ergonomically important as it informs and supports the posture of the seated guest. Front stretchers should be located approximately 18″ from the top of the seat cushion. Think of the stretcher as functioning like the ankle stools in a typical chair scenario; it cradles and supports the feet, enabling the guest to sink comfortably back into the stool and remain seated with ease.
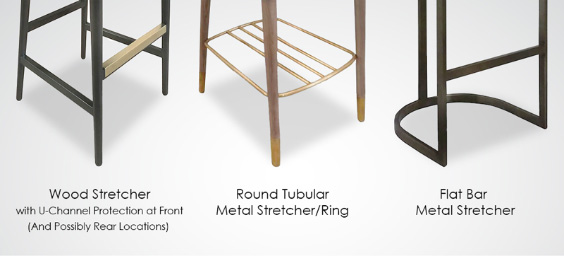
The Most Common Stretcher Material Types:
The Most Common Stretcher Configurations:
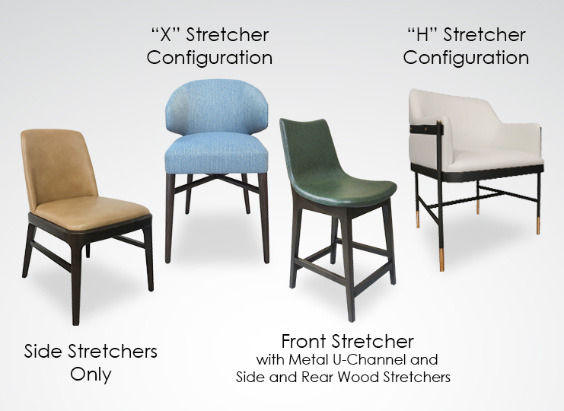
Our engineering teams work incredibly hard to ensure that the stretcher locations, configuration and heights are better suited for certain designs than others.
A couple of additional tippers!

Arm Height
Arm heights should at least be 1.5″ lower than the underside of the table to allow guests to slide in with ease. This space will also prevent guests from pinching their fingers when pushing and pulling in their chairs.
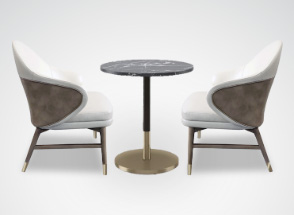
Metal Sabots
If stools or chairs are pulling up to a table with a metal disk base, the foot surface is uneven (think brick or natural stone), consider adding metal sabots to the front legs (and rear legs if needed) to reduce pressure and maximize the longevity of the chair legs.
This wraps up Vol 2 of our Edge-You-Cation Series!
Want to save all this info? We made it easy for you! Simply download our cheat sheet at the link below.